Maximizing space in small rooms can be a challenging yet rewarding task. With the right layout strategies, even the tiniest areas can feel airy and functional. This article will explore various layout options that prioritize efficiency while maintaining aesthetic appeal. From open-concept designs to clever furniture arrangements, discover innovative ways to enhance your small space. Whether you’re living in a studio apartment or a compact bedroom, these practical ideas will help you make the most out of every square foot.
Open-Concept Living
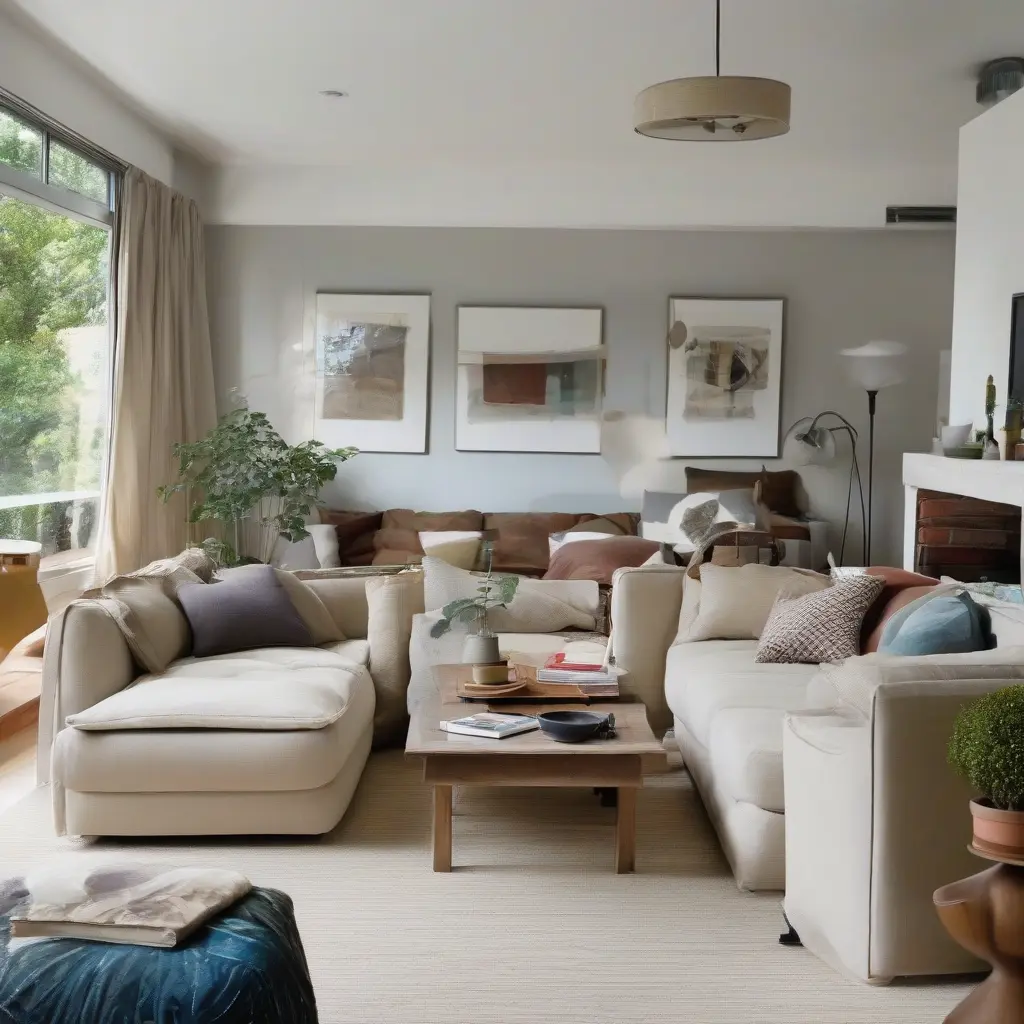
Open-concept living merges multiple functions into a single space, making it ideal for small rooms. This layout eliminates unnecessary walls, allowing light to flow freely and making the area look larger. The living and dining areas can be fluidly connected with multifunctional furniture like a coffee table that doubles as storage. This setup not only reduces visual clutter but also fosters a sense of community and engagement among occupants, enhancing the overall living experience.
Multi-Functional Furniture
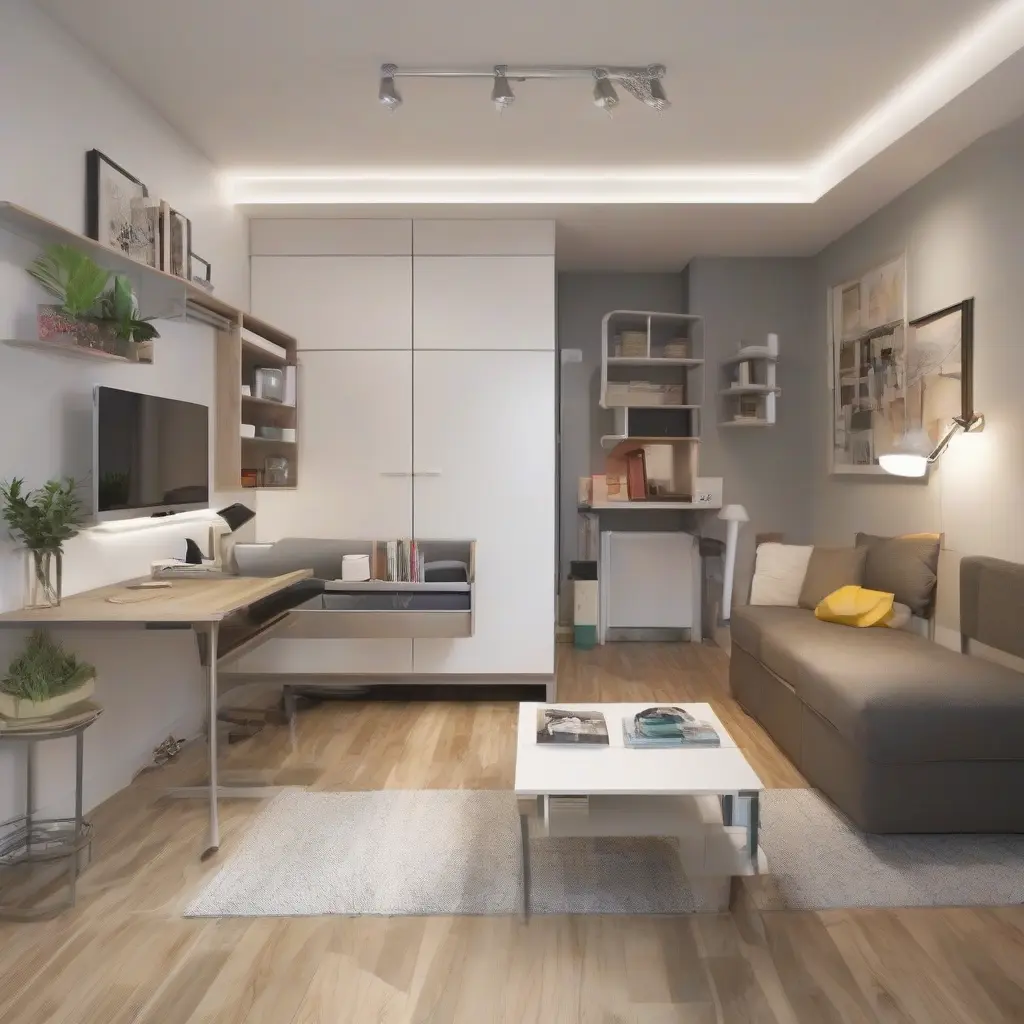
In small rooms, multi-functional furniture is essential for maximizing space. Pieces such as sofa beds, extendable dining tables, and storage ottomans serve dual purposes, significantly reducing the need for multiple items. This not only frees up floor space but also makes the room more versatile. For instance, a well-placed futon can serve as both a couch and a guest bed, demonstrating practicality without sacrificing style. Efficiently integrated storage options further enhance the utility of these furnishings.
Vertical Storage Solutions
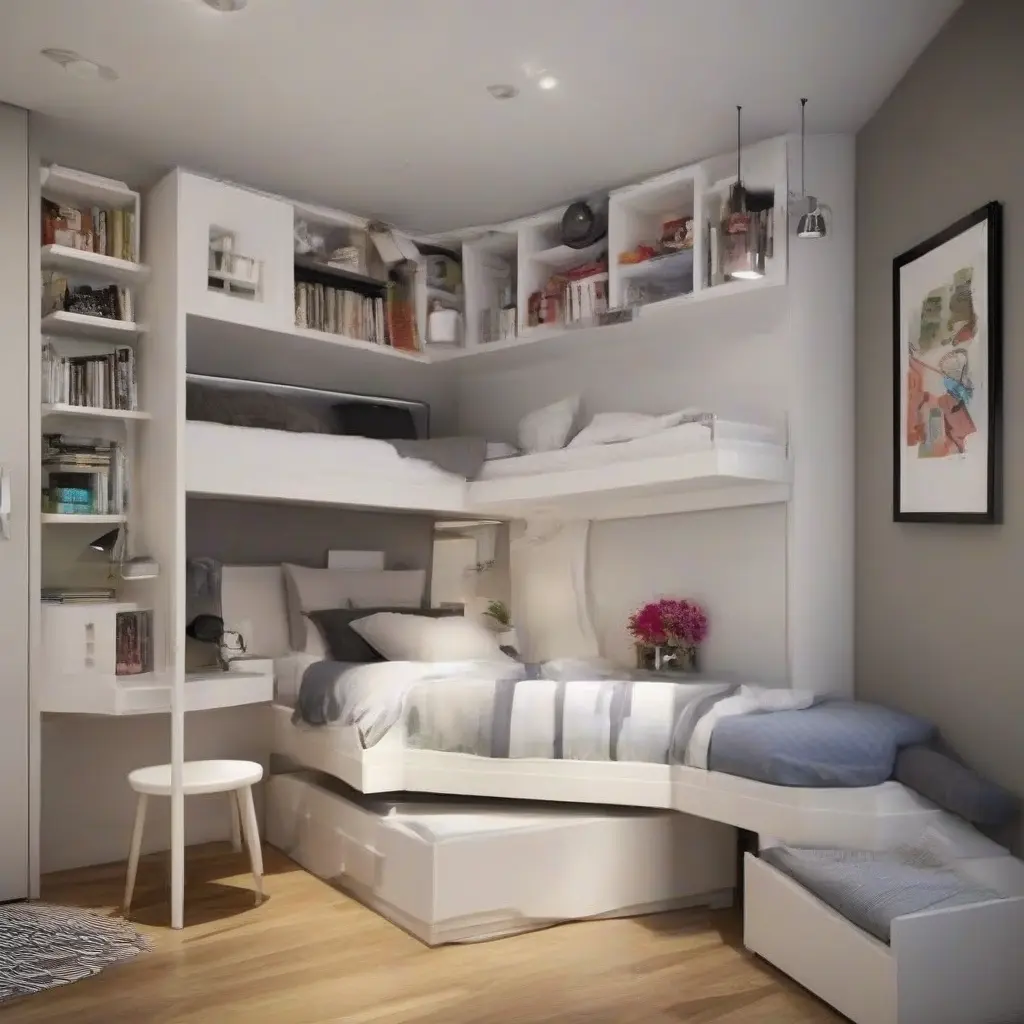
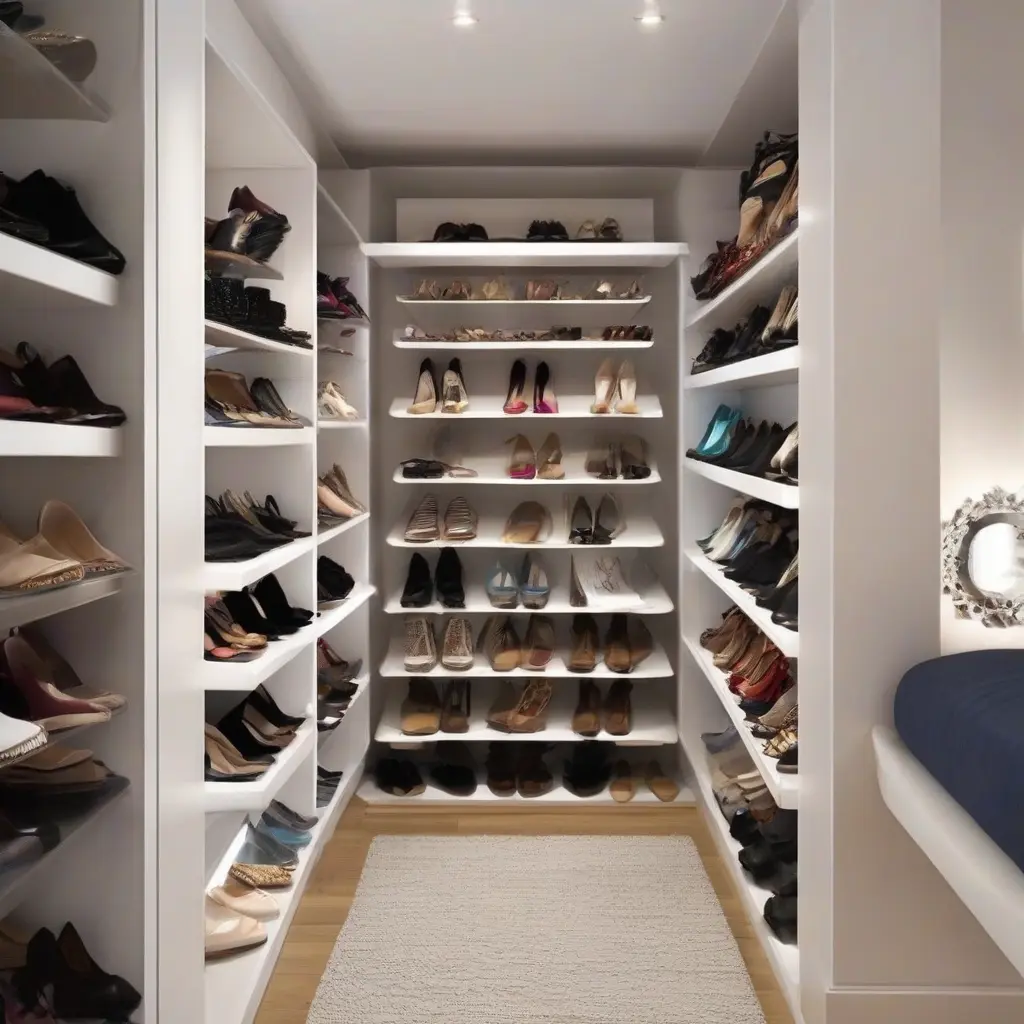
Utilizing vertical space is crucial in small rooms, as it frees up floor area while providing ample storage. Wall-mounted shelves, tall bookcases, and hooks for hanging items can dramatically reduce clutter. By drawing the eye upward, vertical storage solutions create an illusion of height, making the room appear larger. Incorporating floating shelves can also serve as display areas for decor while maintaining accessibility, ensuring that functional elegance is achieved in every corner.
Zone Partitioning
Zone partitioning helps define areas in a small room without adding physical walls. This can be achieved through the use of rugs, screens, or furniture arrangements that create separate activities. For example, placing a sofa to create a boundary between the sleeping area and living space adds privacy and makes the room feel organized. This approach allows for the establishment of distinct functional areas—ensuring that everyday activities, from work to relaxation, can coexist harmoniously.
Color Psychology and Light
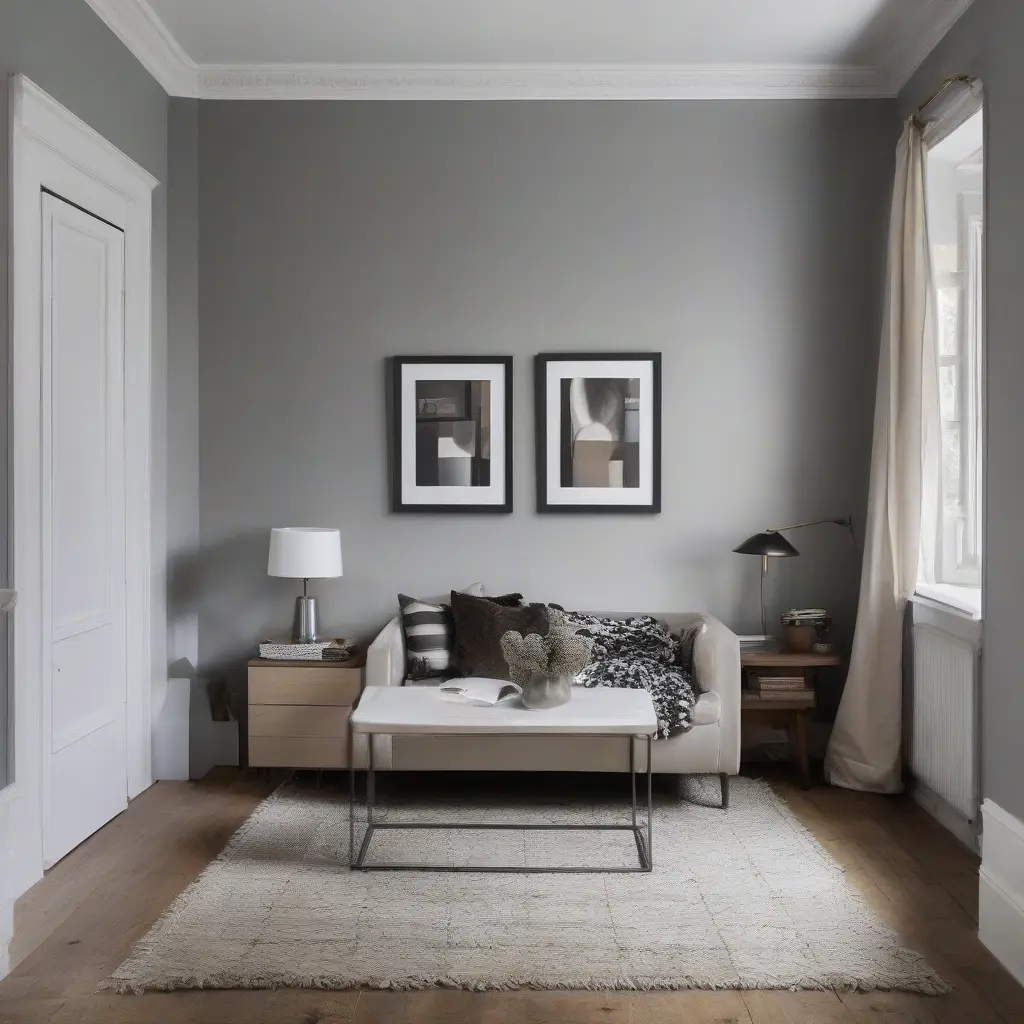
The choice of colors can significantly impact the perceived size of a small room. Lighter shades tend to reflect more light, making spaces feel brighter and more open. Incorporating mirrors also enhances light distribution, further contributing to an airy atmosphere. Consider soft pastels or neutral palettes to create a calming environment. Additionally, strategically placing light sources can highlight focal points and create depth, making the small space appear less constricted.
Incorporating Natural Elements
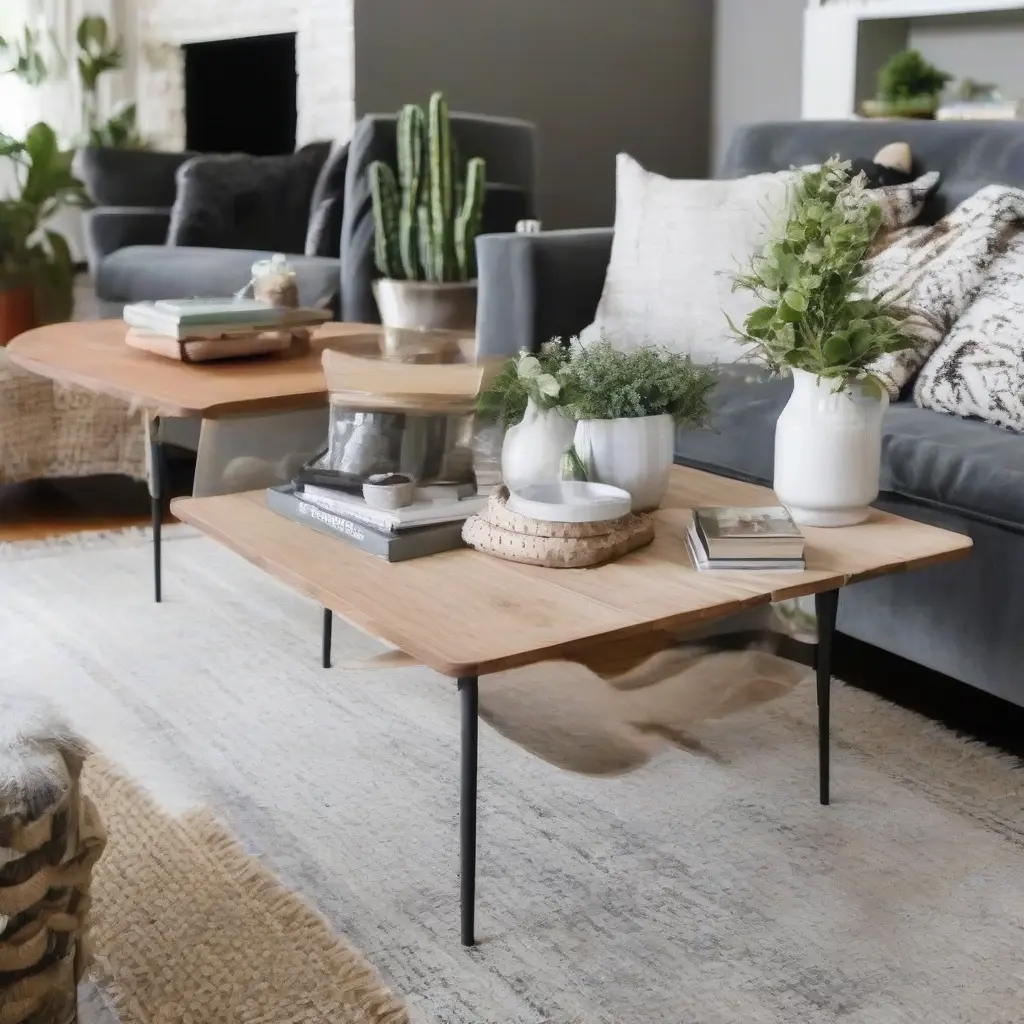
Natural elements like plants and organic textures can enhance the aesthetic and feel of a small room. Incorporating greenery not only adds color and vitality but also improves air quality, uplifting the overall ambiance. Opt for compact plants, such as succulents or small ferns, that can thrive in tighter spaces. Bringing in elements like wooden finishes or woven textiles can create a warm, inviting environment, balancing the modern feel with nature’s essence.
Artful Decoration Techniques
Artful decoration can greatly influence how a small room feels. A statement wall, whether through paint or wallpaper, can draw attention, making the space feel thoughtfully designed. Artwork and decorative items should be curated to prevent overcrowding. Instead, selecting a few larger pieces can make a bold impact while leaving ample room for movement. Effective layering of decor elements can also create visual interest without overwhelming the senses in a confined spot.
Flexible Layouts for Changing Needs
Flexibility is crucial in a small room, as needs may change over time. Considering layouts that can adapt easily allows space to be reconfigured without significant effort. Furniture on wheels or lightweight pieces can facilitate frequent rearrangement, enabling residents to modify layouts for different occasions. This adaptability not only maximizes utility but also keeps the living environment fresh and engaging, ensuring that the space remains relevant to its users.
Utilizing Nooks and Crannies
Often overlooked, nooks and crannies in a small room can be transformed into functional storage or cozy spots. Built-in shelves or storage benches can be incorporated into corners, providing space efficiency. Designing these areas thoughtfully can add character while serving a specific purpose. For instance, a window nook can be adorned with cushions to create a reading corner, maximizing every inch and enhancing the overall room experience.
Conclusion
Maximizing space in small rooms requires creativity and strategic planning. By employing various layout options and considering elements like multi-functional furniture, color choices, and vertical storage, it is possible to create a versatile and open atmosphere. Implementing these techniques can not only improve functionality but also enhance aesthetic appeal, making small living spaces feel comfortable and inviting. By thoughtfully designing every aspect of a small room, individuals can truly make the most of their limited square footage.